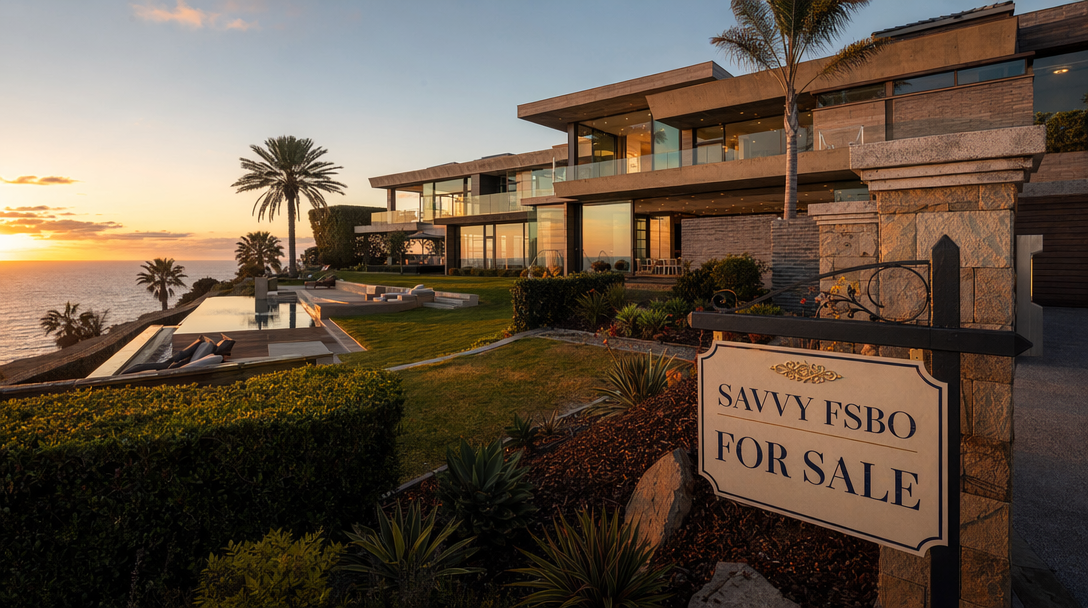
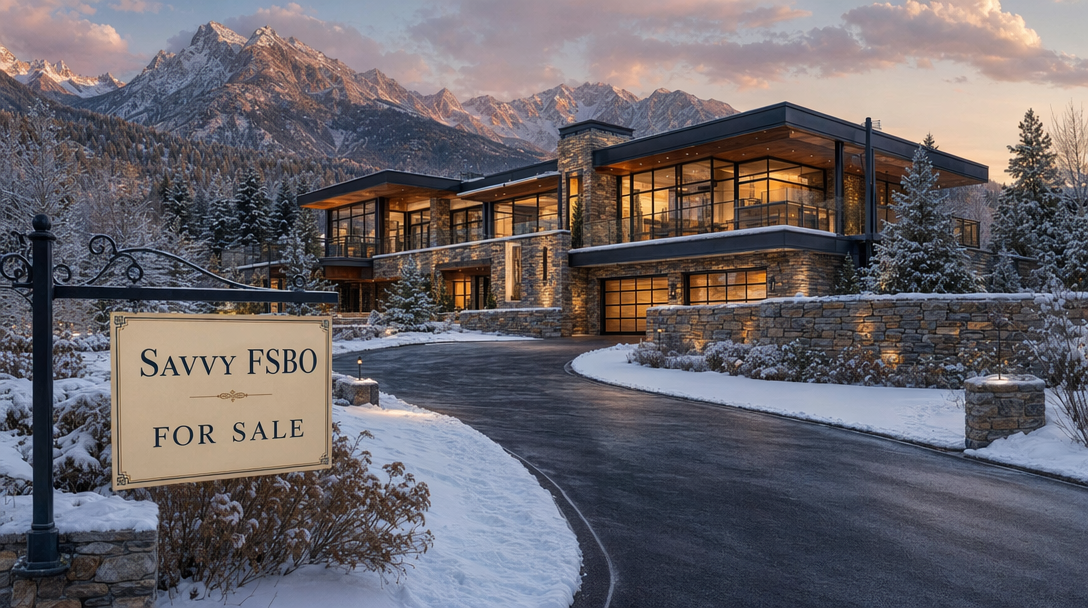
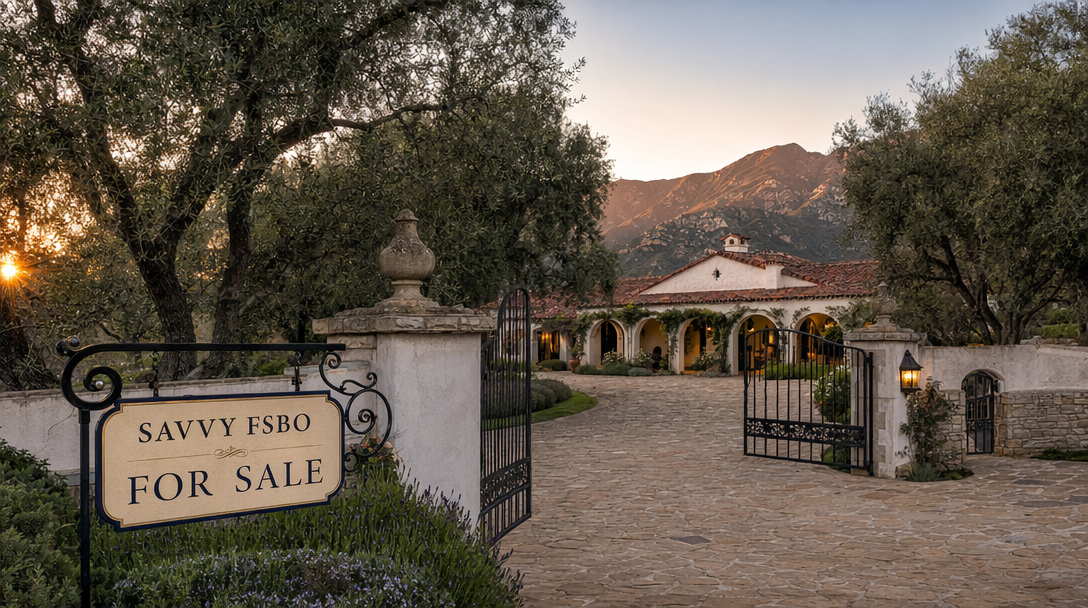
A fictional coastal residence designed to demonstrate an editorial property presentation. Open living spaces lead toward broad terraces, with a kitchen and dining area arranged for gathering. The sample plan includes a private primary suite and flexible rooms for guests or work.
Sample features
Open-plan living and dining
Covered outdoor entertaining
Primary suite with terrace access
Dedicated study
Landscaped outdoor space
Two-car garage
Property details
Style
Contemporary
Year built
2021
Parking
2-car garage
Listing type
Illustrative residential sale
Location
Fictional. No address or map pin is provided.
No school ratings, financing terms, neighborhood scores or inspection claims are simulated.